Expansive windows
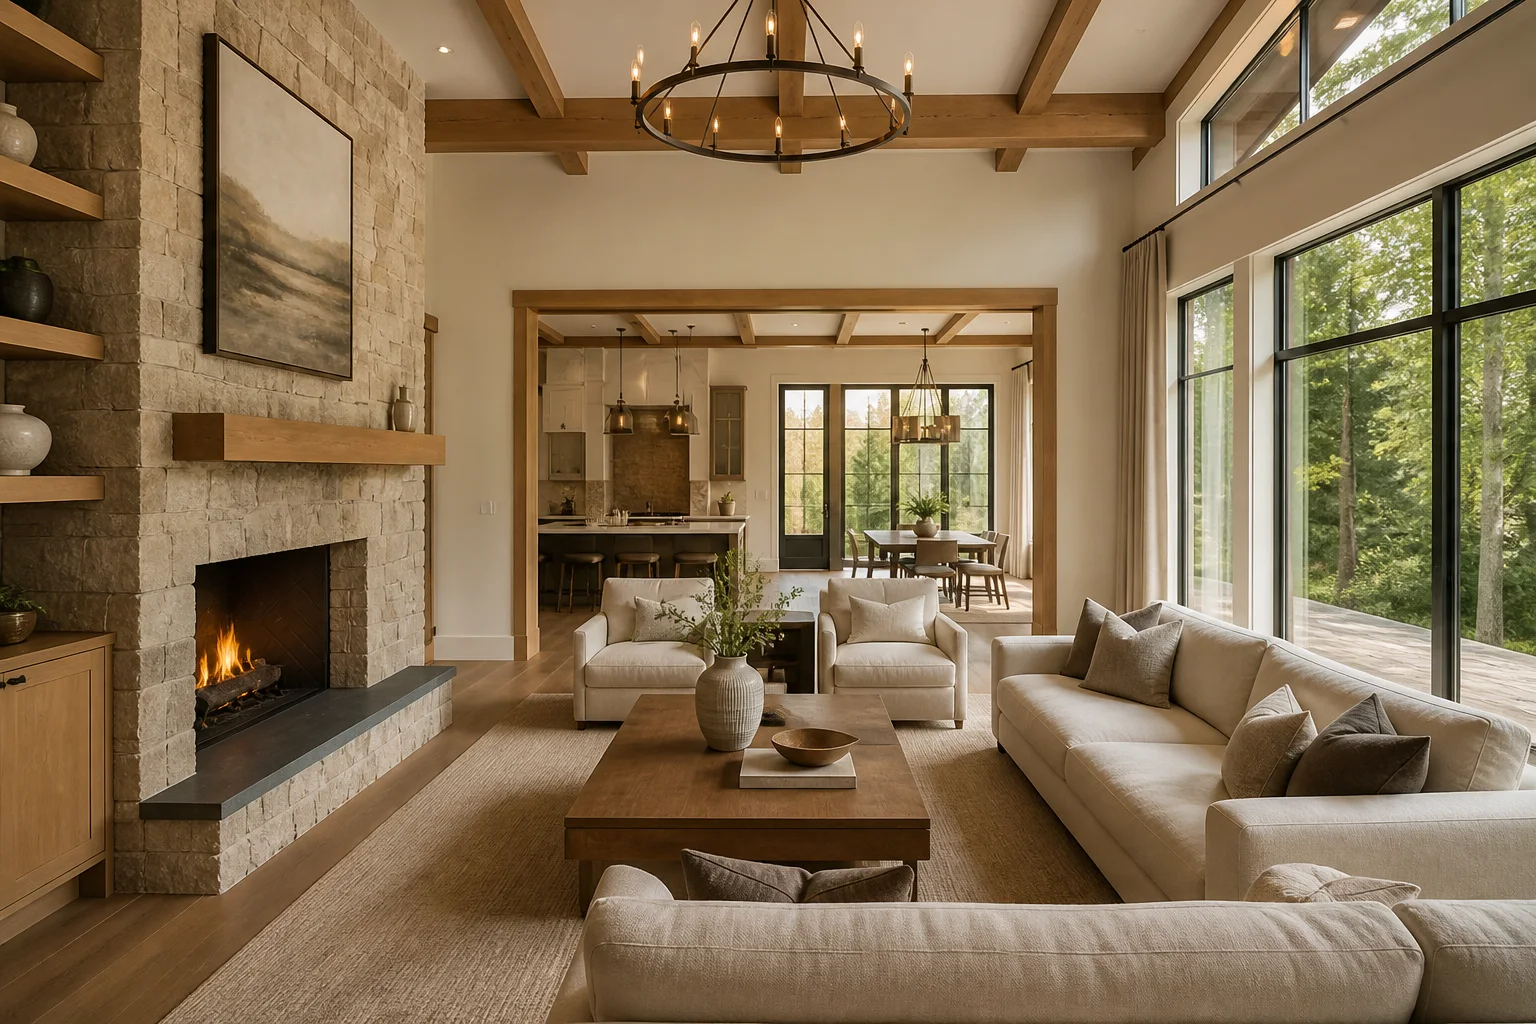
Large areas of glass open the home visually to its natural surroundings.
Hearthwell Custom Homes portfolio · Custom home
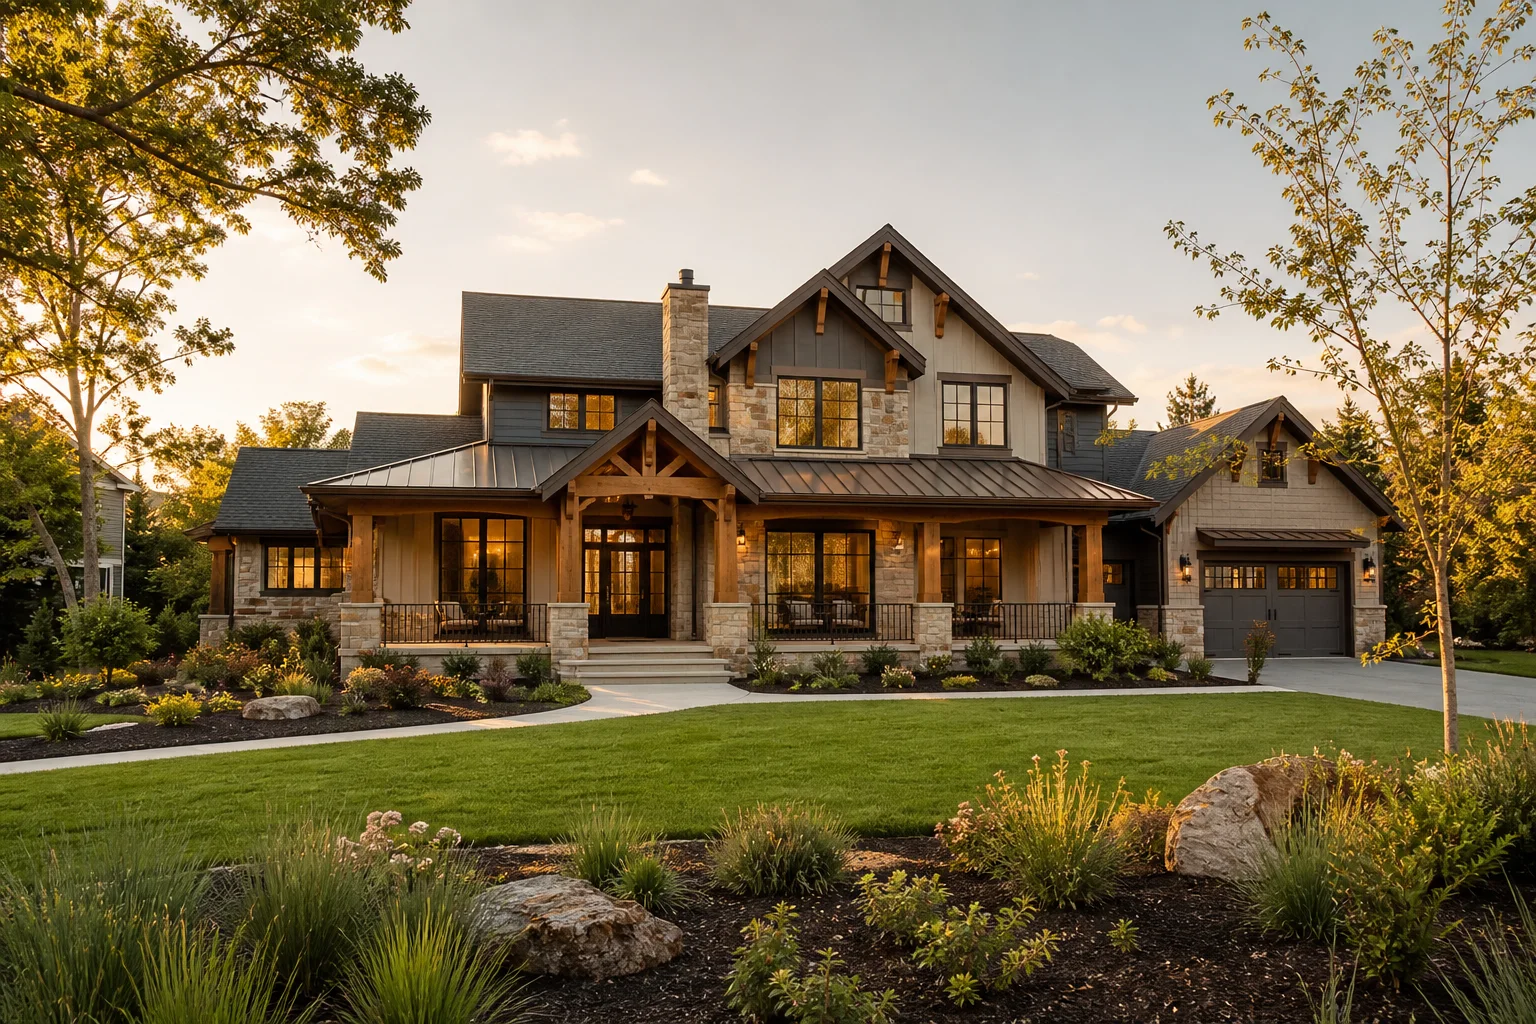
Expansive windows and view-oriented living spaces draw the surrounding landscape into everyday life.
The project
This home embraces its natural surroundings with expansive windows and a design that blurs the line between interior and exterior spaces. The living areas are oriented to capture backyard views, creating a seamless connection between the home and the landscape.
Design language
Large areas of glass open the home visually to its natural surroundings.
Living spaces are organized to capture backyard views.
The design intentionally blurs the line between interior rooms and the landscape.
Project gallery
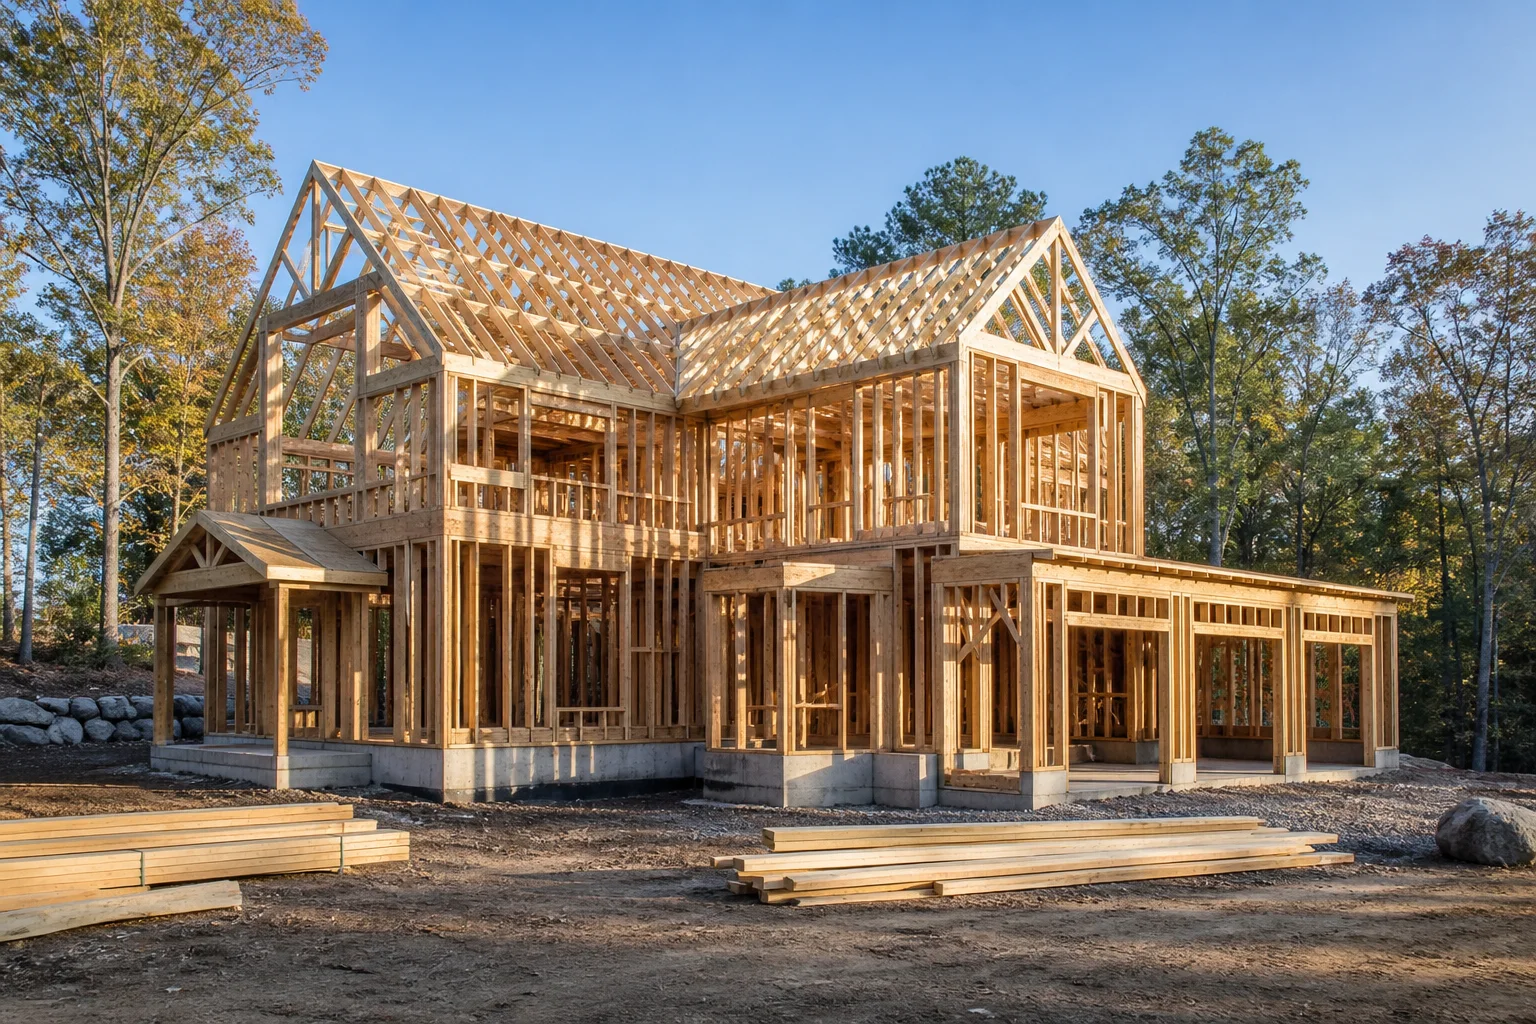
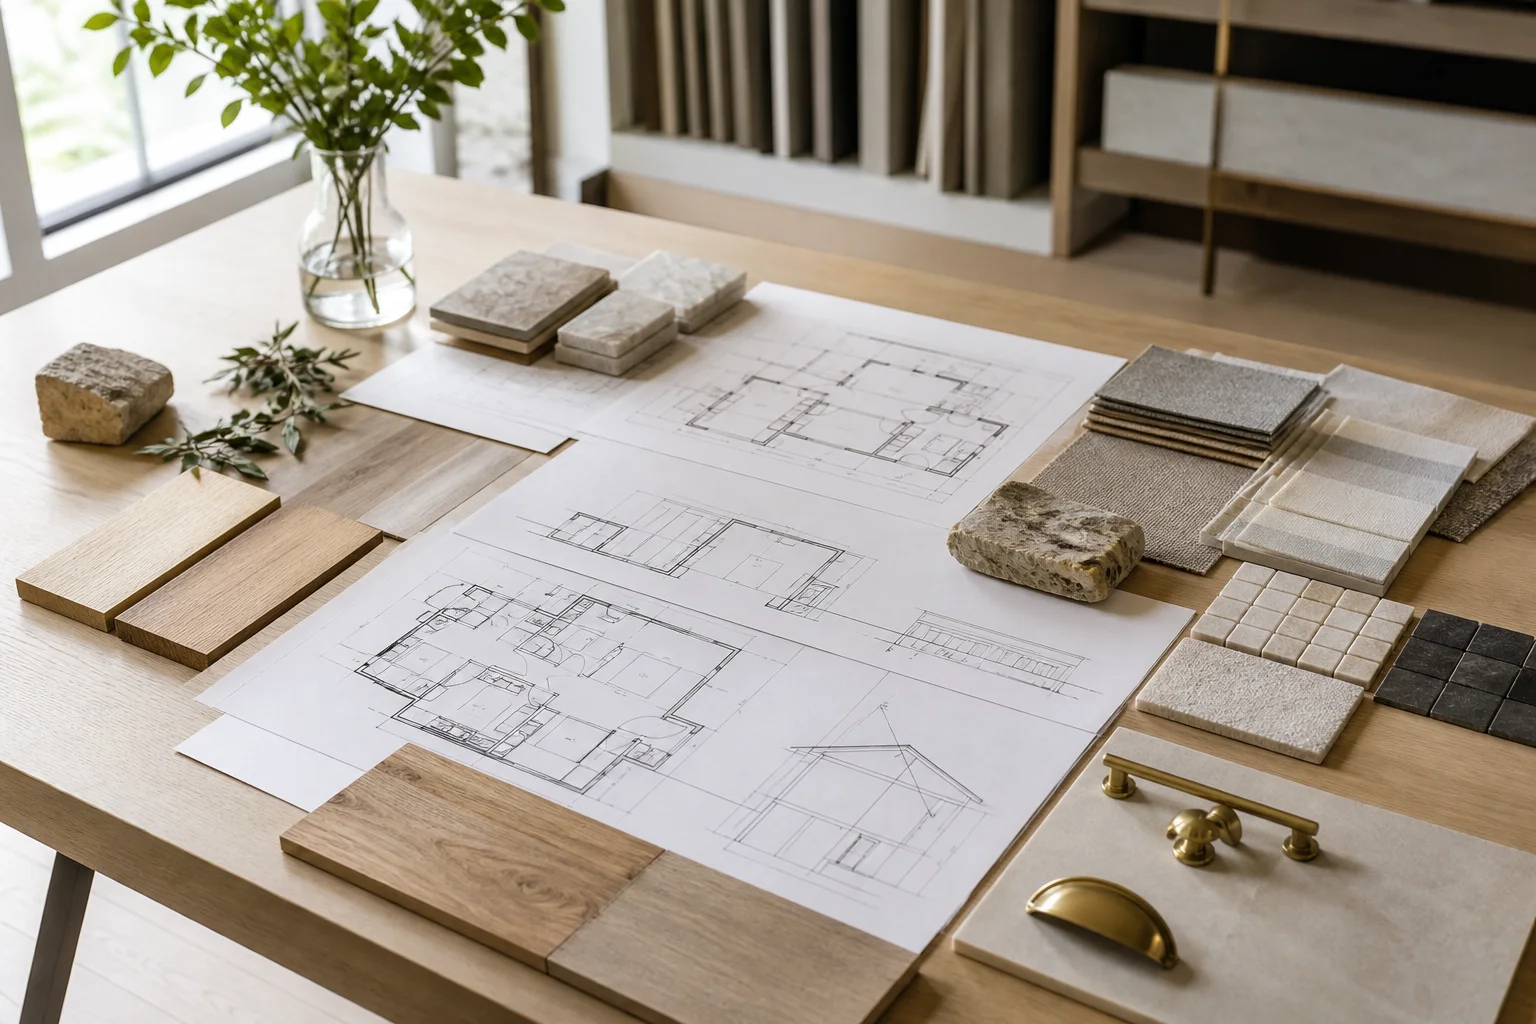
Additional published views of River House.
A custom starting point
Portfolio images and descriptions show Hearthwell Custom Homes’ completed design work. A new home is planned for its own client, property, scope, selections, and applicable requirements rather than presented as an identical reproduction.
Plan your custom home
Share what you respond to in River House and what you want your home to make possible.