Reimagined tradition
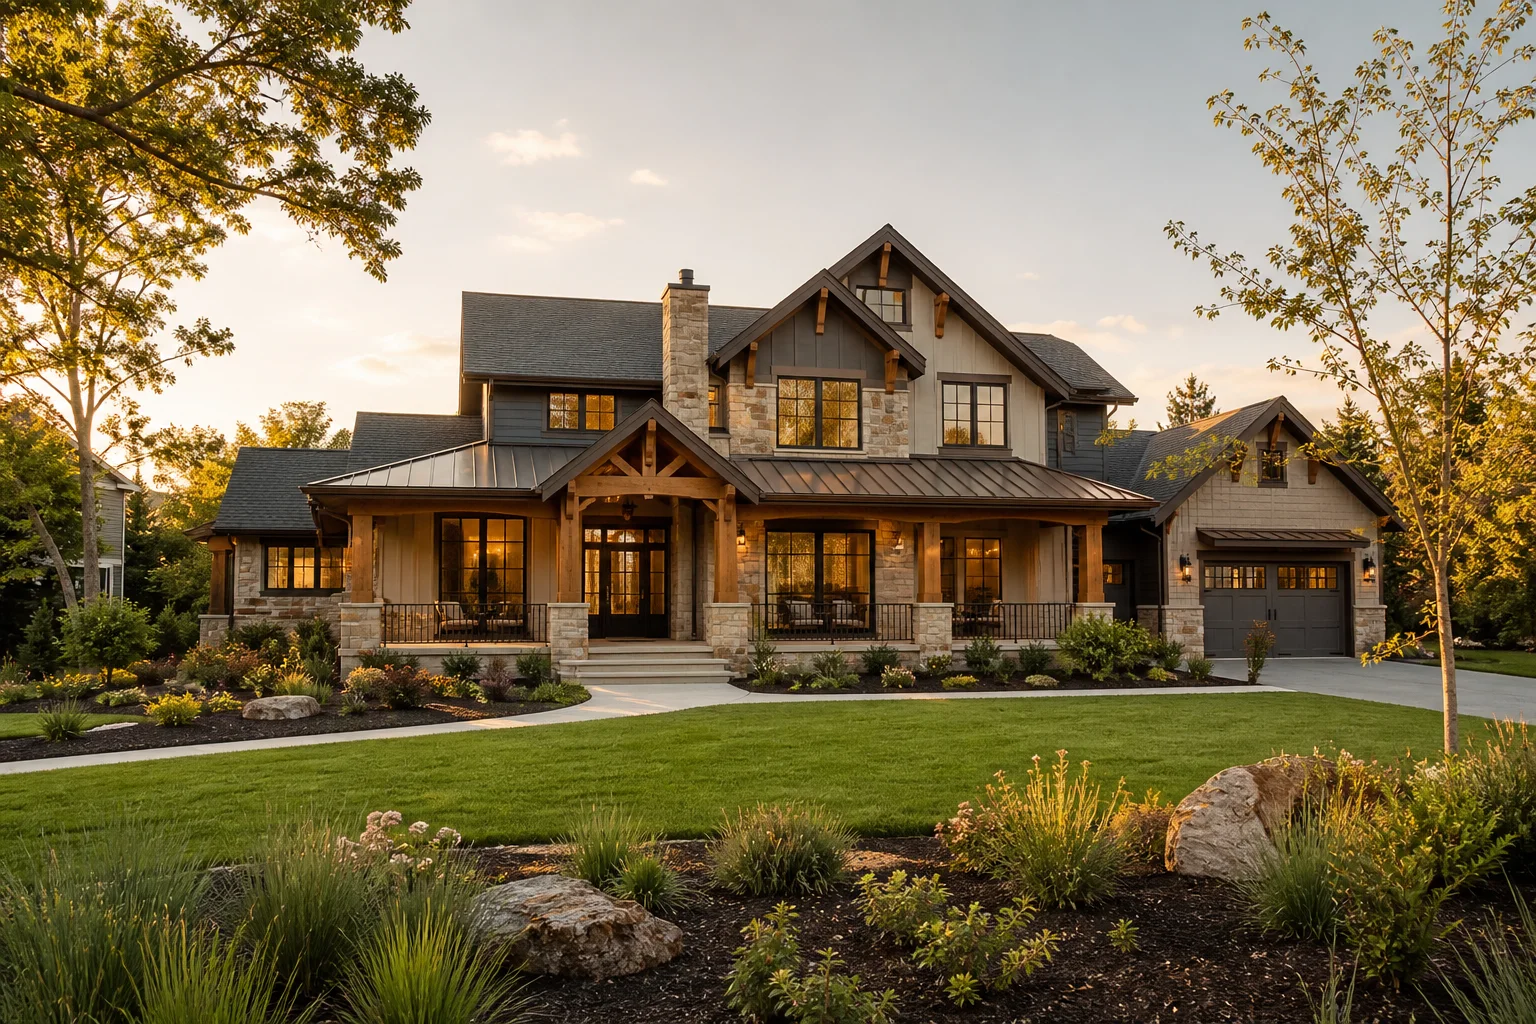
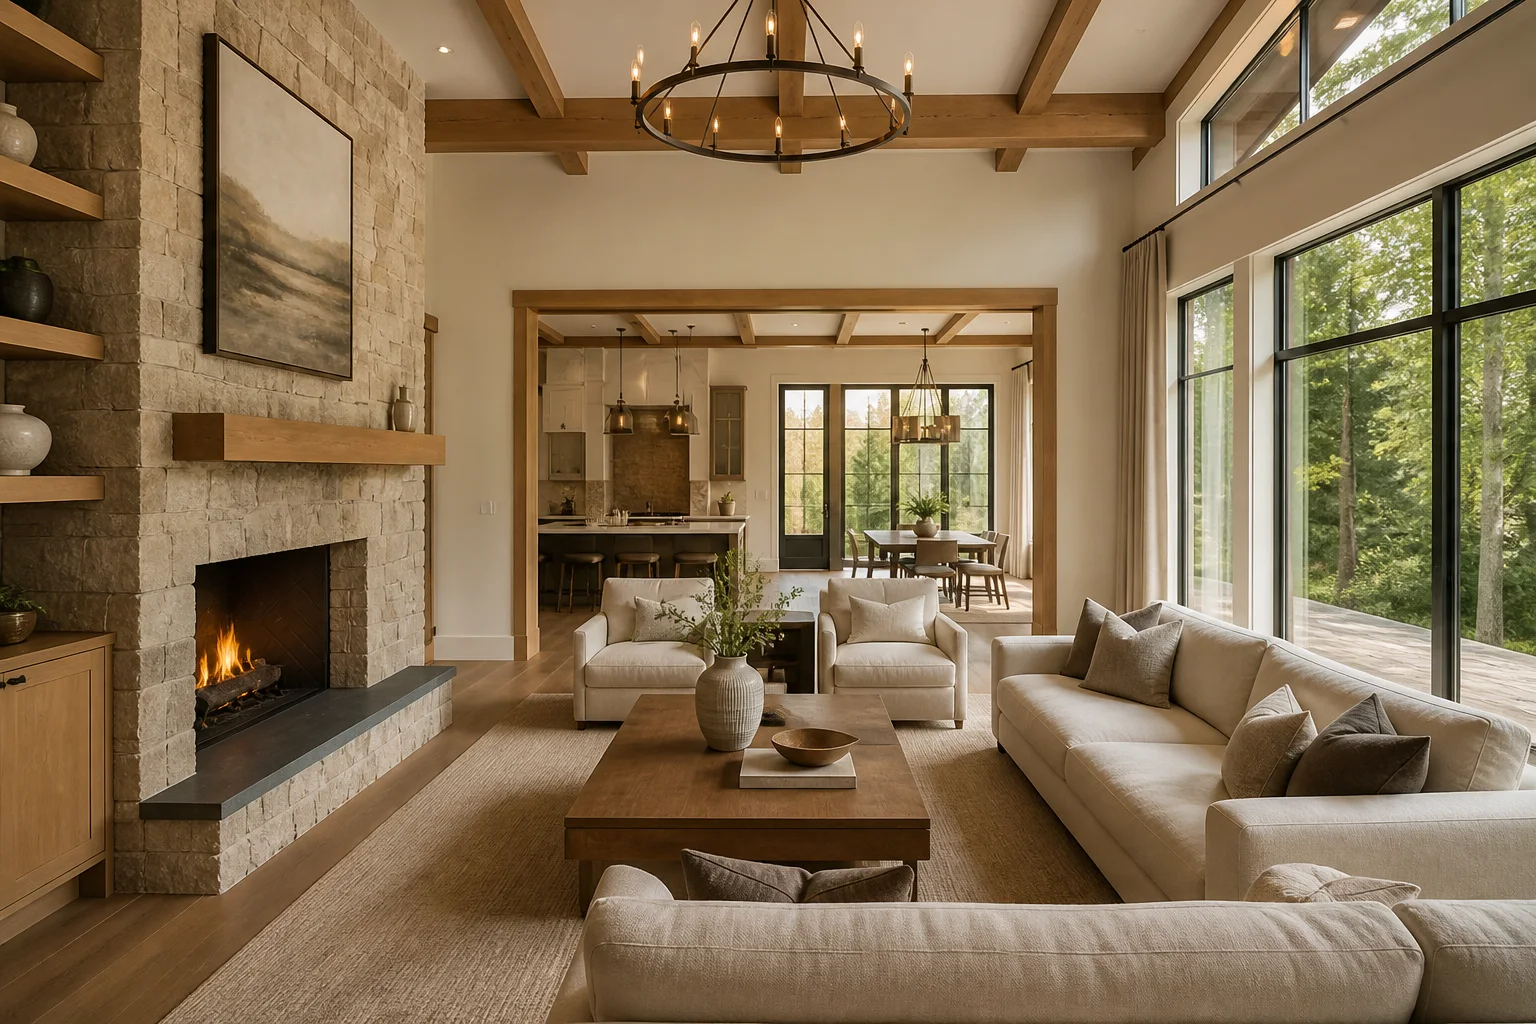
The classic farmhouse aesthetic is interpreted through contemporary design principles.
Hearthwell Custom Homes portfolio · Custom home
A fresh interpretation of farmhouse architecture that balances time-honored function with clean, modern sensibilities.
The project
Our glass courtyard designs explore the intersection of traditional rural architecture and contemporary design principles. These homes reimagine the classic farmhouse aesthetic by combining functional, time-honored elements with clean lines and modern sensibilities.
Design language
The classic farmhouse aesthetic is interpreted through contemporary design principles.
Time-honored, useful elements remain central to the architectural idea.
Clean lines bring a modern sensibility to familiar rural-home character.
Project gallery
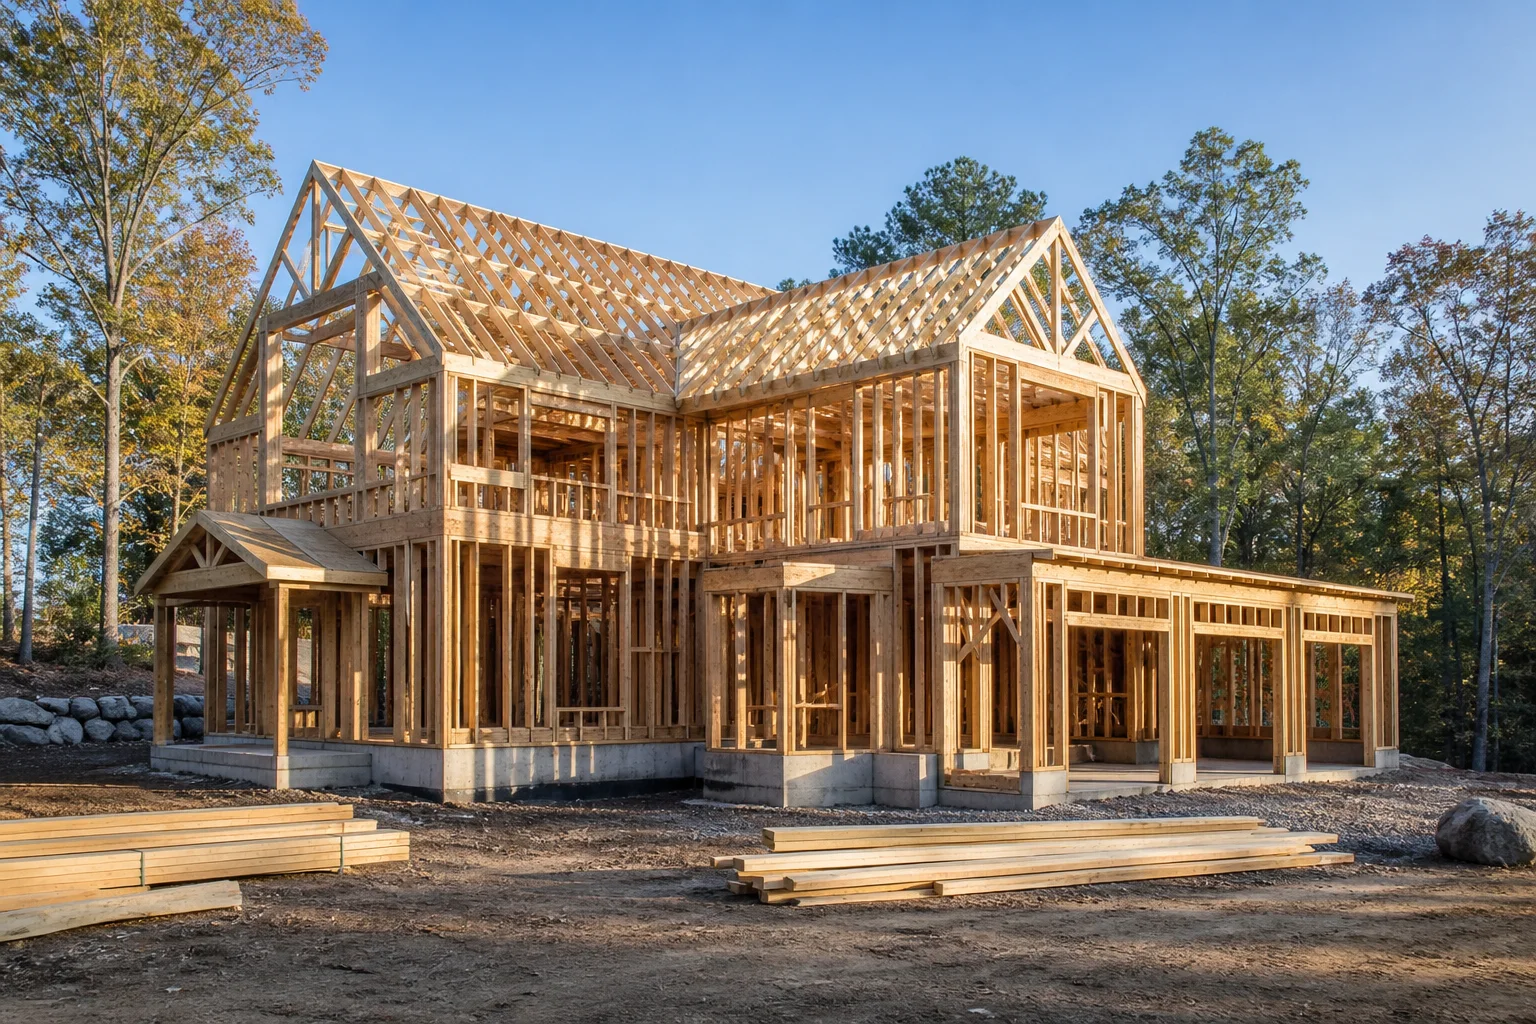
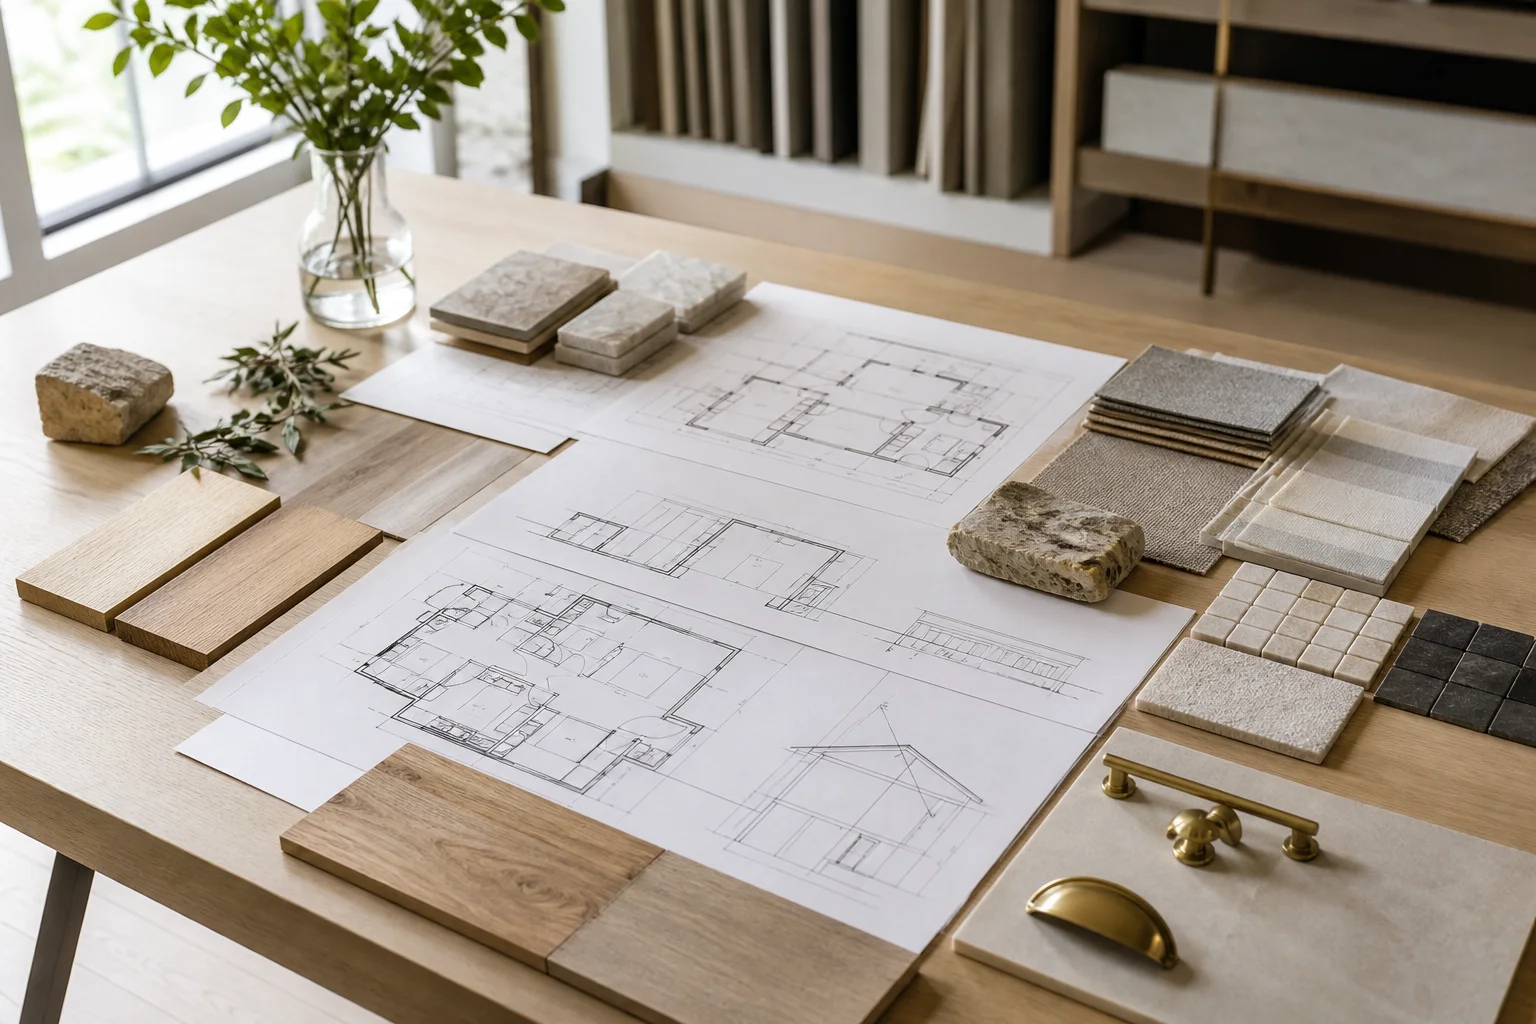
Additional published views of Glass Courtyard.
A custom starting point
Portfolio images and descriptions show Hearthwell Custom Homes’ completed design work. A new home is planned for its own client, property, scope, selections, and applicable requirements rather than presented as an identical reproduction.
Plan your custom home
Share what you respond to in Glass Courtyard and what you want your home to make possible.